

Listing Courtesy of: MLS PIN / Listed By: Deb Forte, Century 21 North East
49 Riverview Ave Methuen, MA 01844
Active (3 Days)
$825,000 (USD)
OPEN HOUSE TIMES
-
OPENSun, Nov 111:30 am - 1:00 pm
Description
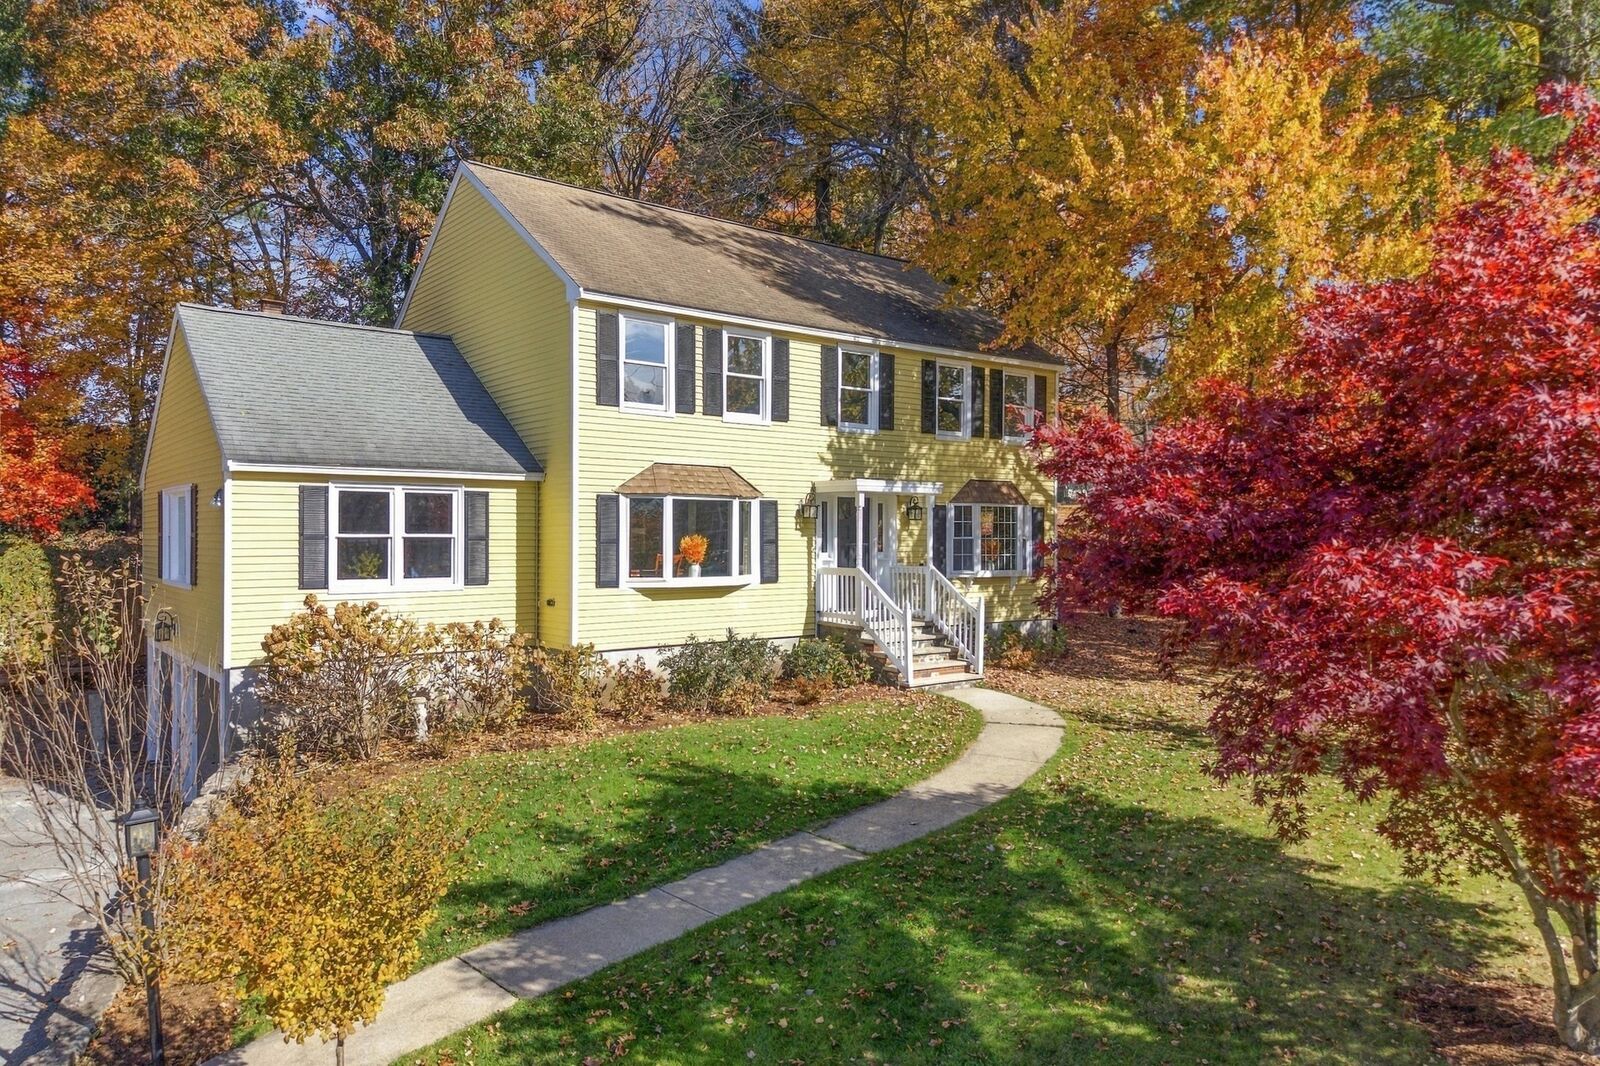
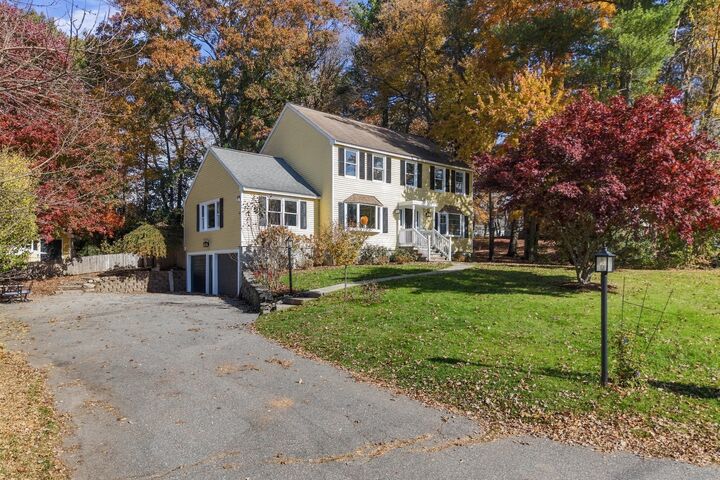
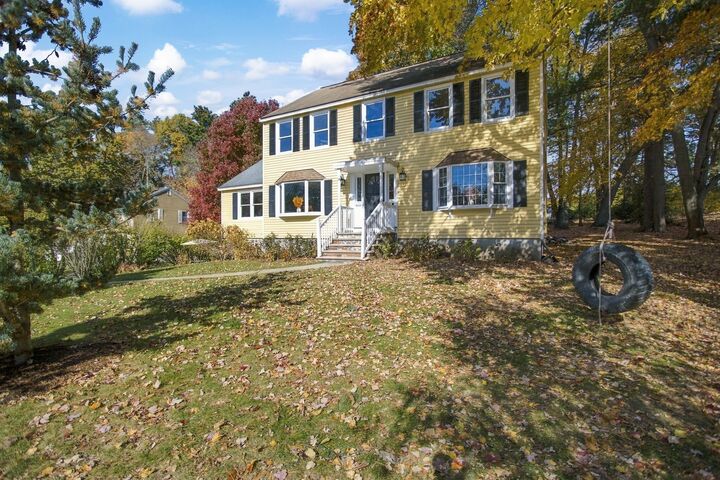
Welcome home to this beautiful nine-room Colonial tucked away on a dead end. Its cheerful yellow exterior and new black shutters create inviting curb appeal. With approximately 2,624 square feet of living space, this home has been updated beautifully. With four bedrooms and two-and-a-half baths, this home is move-in ready. The newly renovated kitchen shines with beautiful new granite countertops, while gorgeous flooring adds warmth throughout. Gather around the fireplace in the spacious family room with cathedral ceilings, or relax in the 3-season room, where skylights fill the space with natural light. A finished basement provides flexible space for recreation, hobbies, or a home office, and a full walk-up attic offers convenient storage. A new Well McClean boiler, central vacuum, alarm system, and heated garage round out this lovely home. A wonderful combination of space, comfort, and thoughtful updates in a peaceful cul-de-sac setting! Great-sized yard with a section fenced off for your furry friends. Shed for storage, too. Quick access to highways; dead-end street. OPEN HOUSE SATURDAY 12:30-2PM Sunday 11-1 pm
MLS #:
73592255
73592255
Taxes
$7,545(2026)
$7,545(2026)
Lot Size
0.57 acres
0.57 acres
Type
Single-Family Home
Single-Family Home
Year Built
1988
1988
Style
Colonial
Colonial
County
Essex County
Essex County
Listed By
Deb Forte, Century 21 North East
Source
MLS PIN
Last checked Oct 31 2026 at 10:53 PM GMT+0000
MLS PIN
Last checked Oct 31 2026 at 10:53 PM GMT+0000
Bathroom Details
Interior Features
- Central Vacuum
- Walk-Up Attic
- Range
- Refrigerator
- Dishwasher
- Sun Room
- Laundry: In Basement
- Play Room
- Cathedral Ceiling(s)
- Windows: Skylight(s)
Kitchen
- Countertops - Stone/Granite/Solid
- Dining Area
- Kitchen Island
- Pantry
- Flooring - Stone/Ceramic Tile
Lot Information
- Cul-De-Sac
Property Features
- Fireplace: 1
- Fireplace: Family Room
- Foundation: Concrete Perimeter
Heating and Cooling
- Natural Gas
- Baseboard
- None
Basement Information
- Finished
Flooring
- Laminate
Exterior Features
- Roof: Shingle
Utility Information
- Utilities: Water: Public
- Sewer: Public Sewer
Garage
- Attached Garage
Parking
- Paved Drive
- Under
- Total: 8
Living Area
- 3,562 sqft
Listing Price History
Date
Event
Price
% Change
$ (+/-)
Oct 26, 2026
Price Changed
$825,000
3%
$26,000
Oct 18, 2026
Price Changed
$799,000
-3%
-$26,000
Oct 18, 2026
Listed
$825,000
-
-
Location
Estimated Monthly Mortgage Payment
*Based on Fixed Interest Rate withe a 30 year term, principal and interest only
Listing price
Down payment
%
Interest rate
%Mortgage calculator estimates are provided by C21 North East and are intended for information use only. Your payments may be higher or lower and all loans are subject to credit approval.
Disclaimer: The property listing data and information, or the Images, set forth herein wereprovided to MLS Property Information Network, Inc. from third party sources, including sellers, lessors, landlords and public records, and were compiled by MLS Property Information Network, Inc. The property listing data and information, and the Images, are for the personal, non commercial use of consumers having a good faith interest in purchasing, leasing or renting listed properties of the type displayed to them and may not be used for any purpose other than to identify prospective properties which such consumers may have a good faith interest in purchasing, leasing or renting. MLS Property Information Network, Inc. and its subscribers disclaim any and all representations and warranties as to the accuracy of the property listing data and information, or as to the accuracy of any of the Images, set forth herein. © 2026 MLS Property Information Network, Inc.. 10/31/26 15:53


